Arrival
An entry that opens to the view
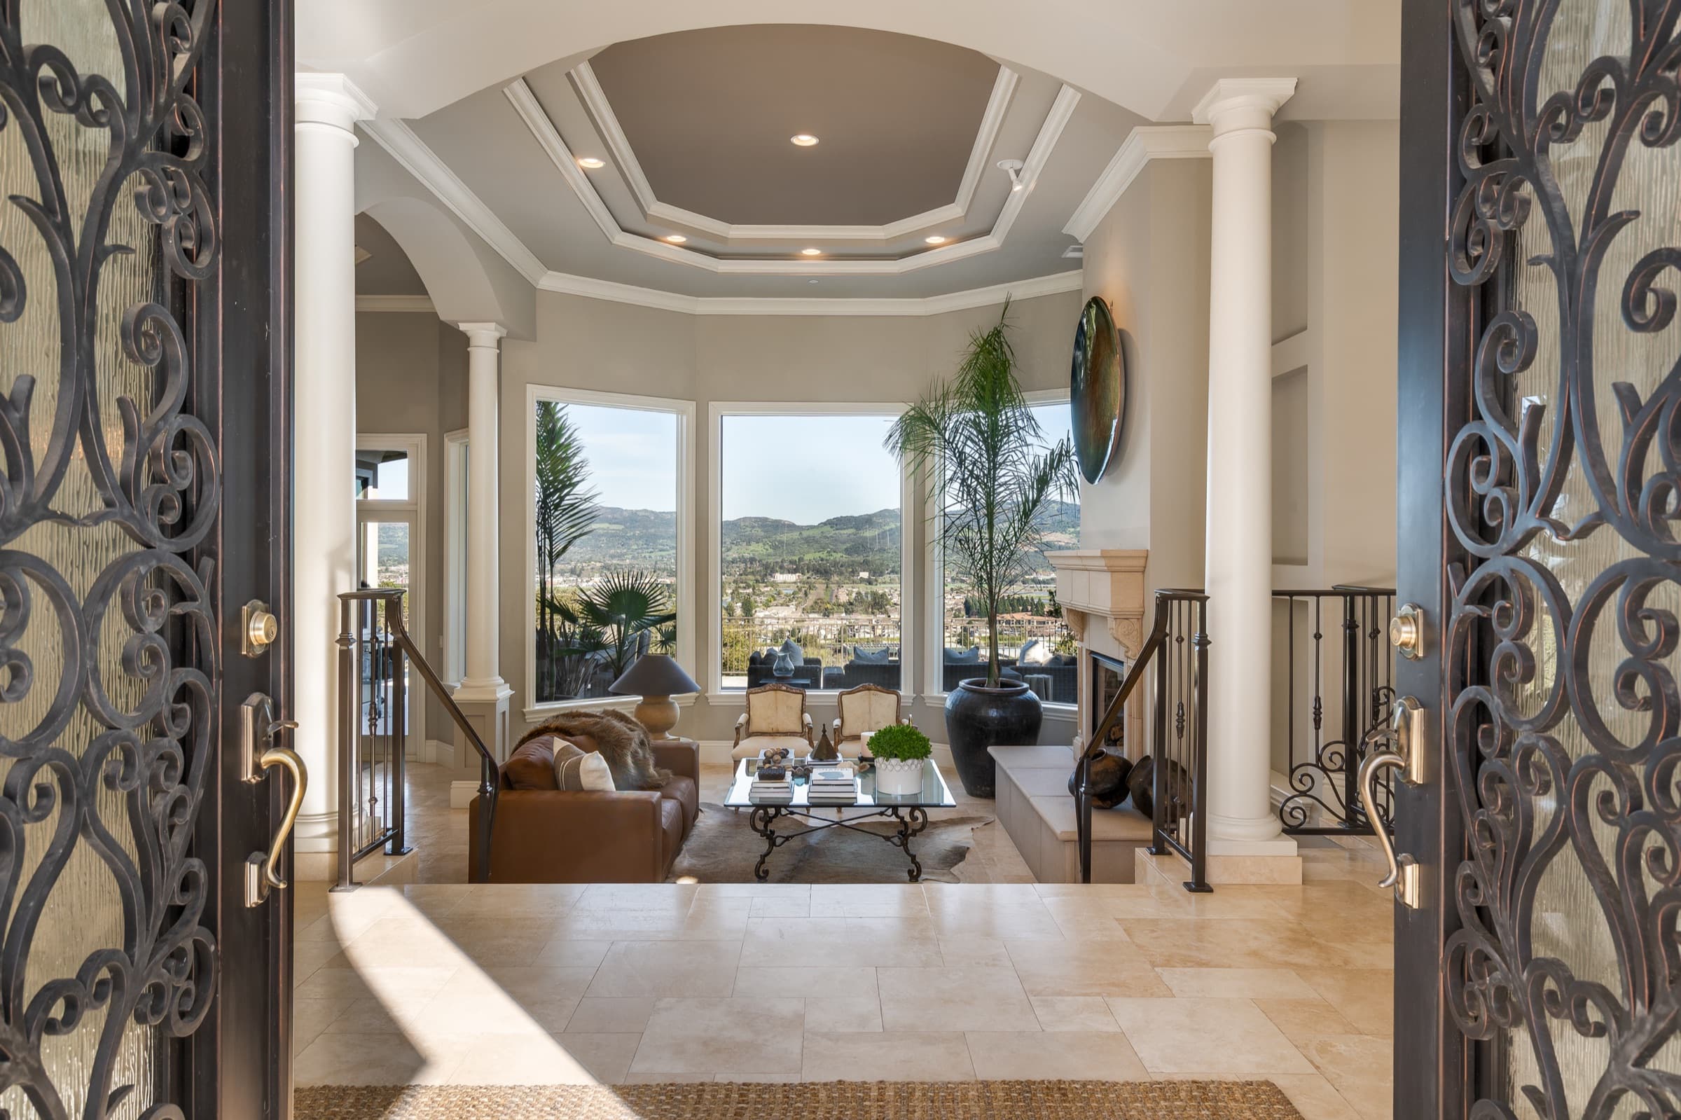
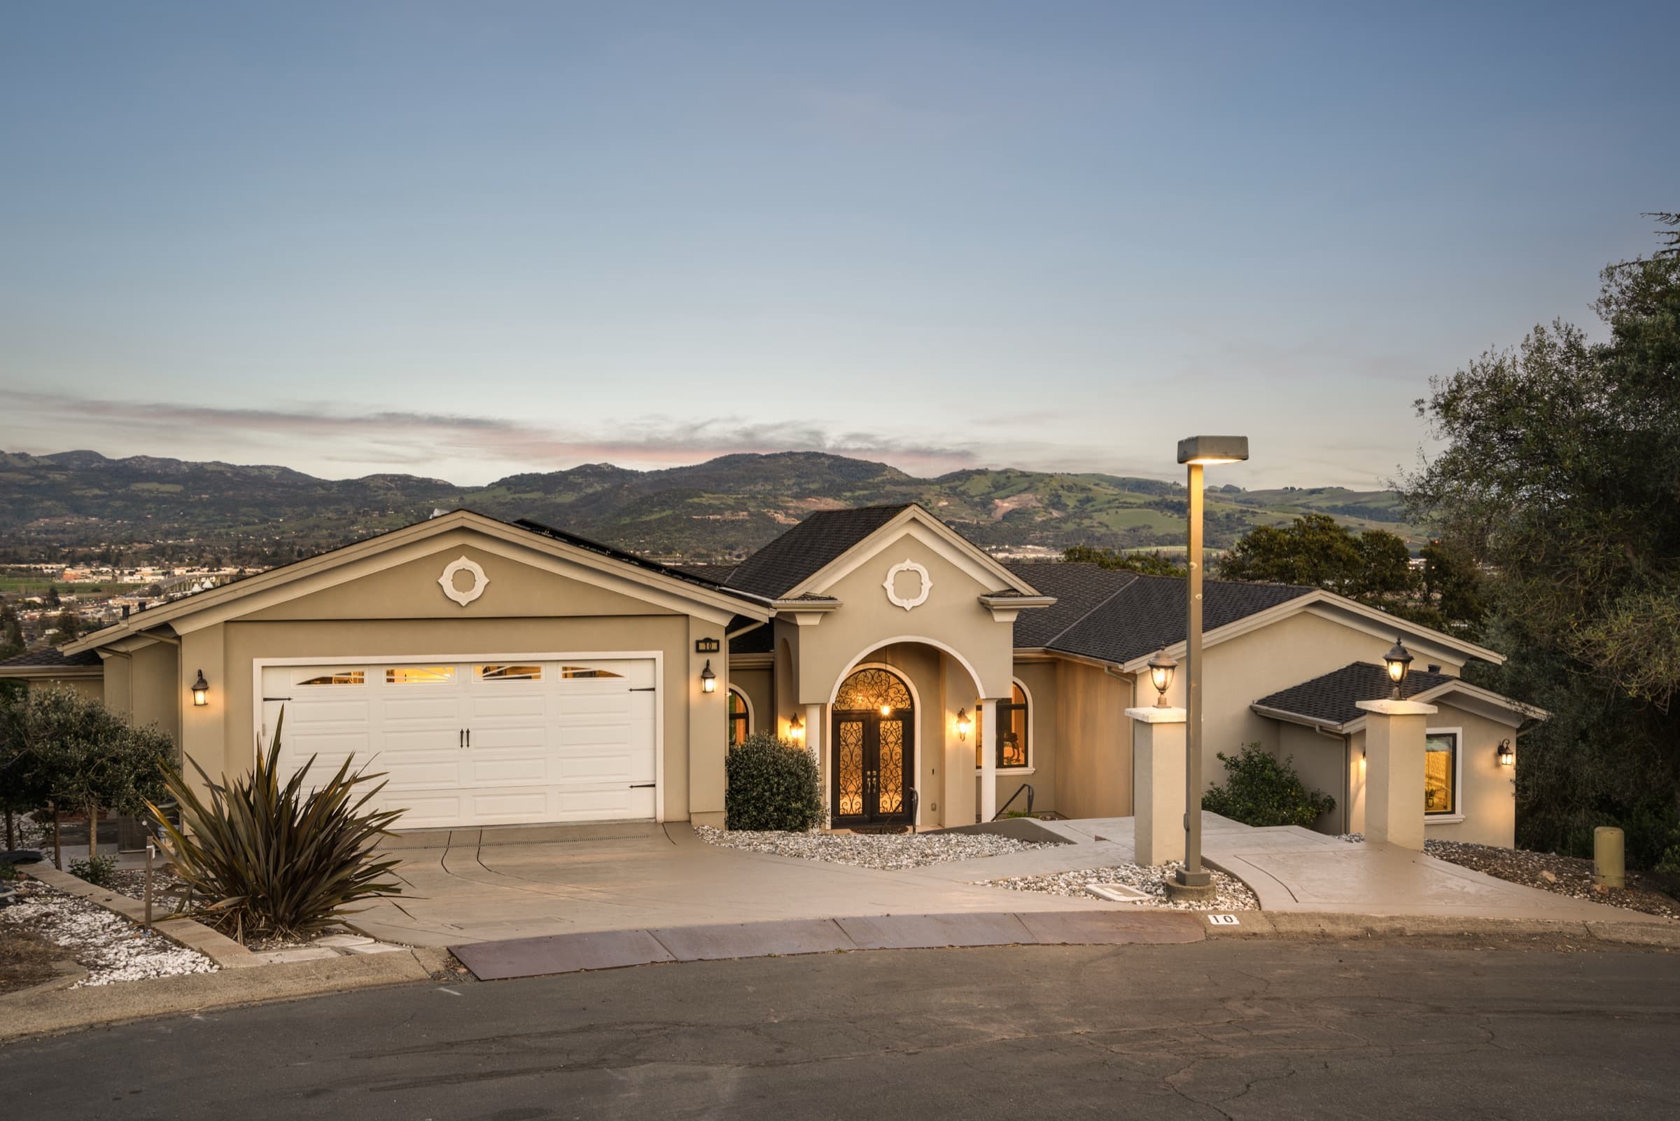
Through the front doors, the entry hall opens straight to the living room and the valley beyond, while a gallery-style mezzanine leads off toward the primary suite.
NAPA, CALIFORNIA
A private ridgeline residence above the city and the valley, behind its own gate.
The residence at a glance
Room to live, with the valley in view.
The promise of the home
Arrival
Through the front doors, the entry hall opens straight to the living room and the valley beyond, while a gallery-style mezzanine leads off toward the primary suite.
Gathering
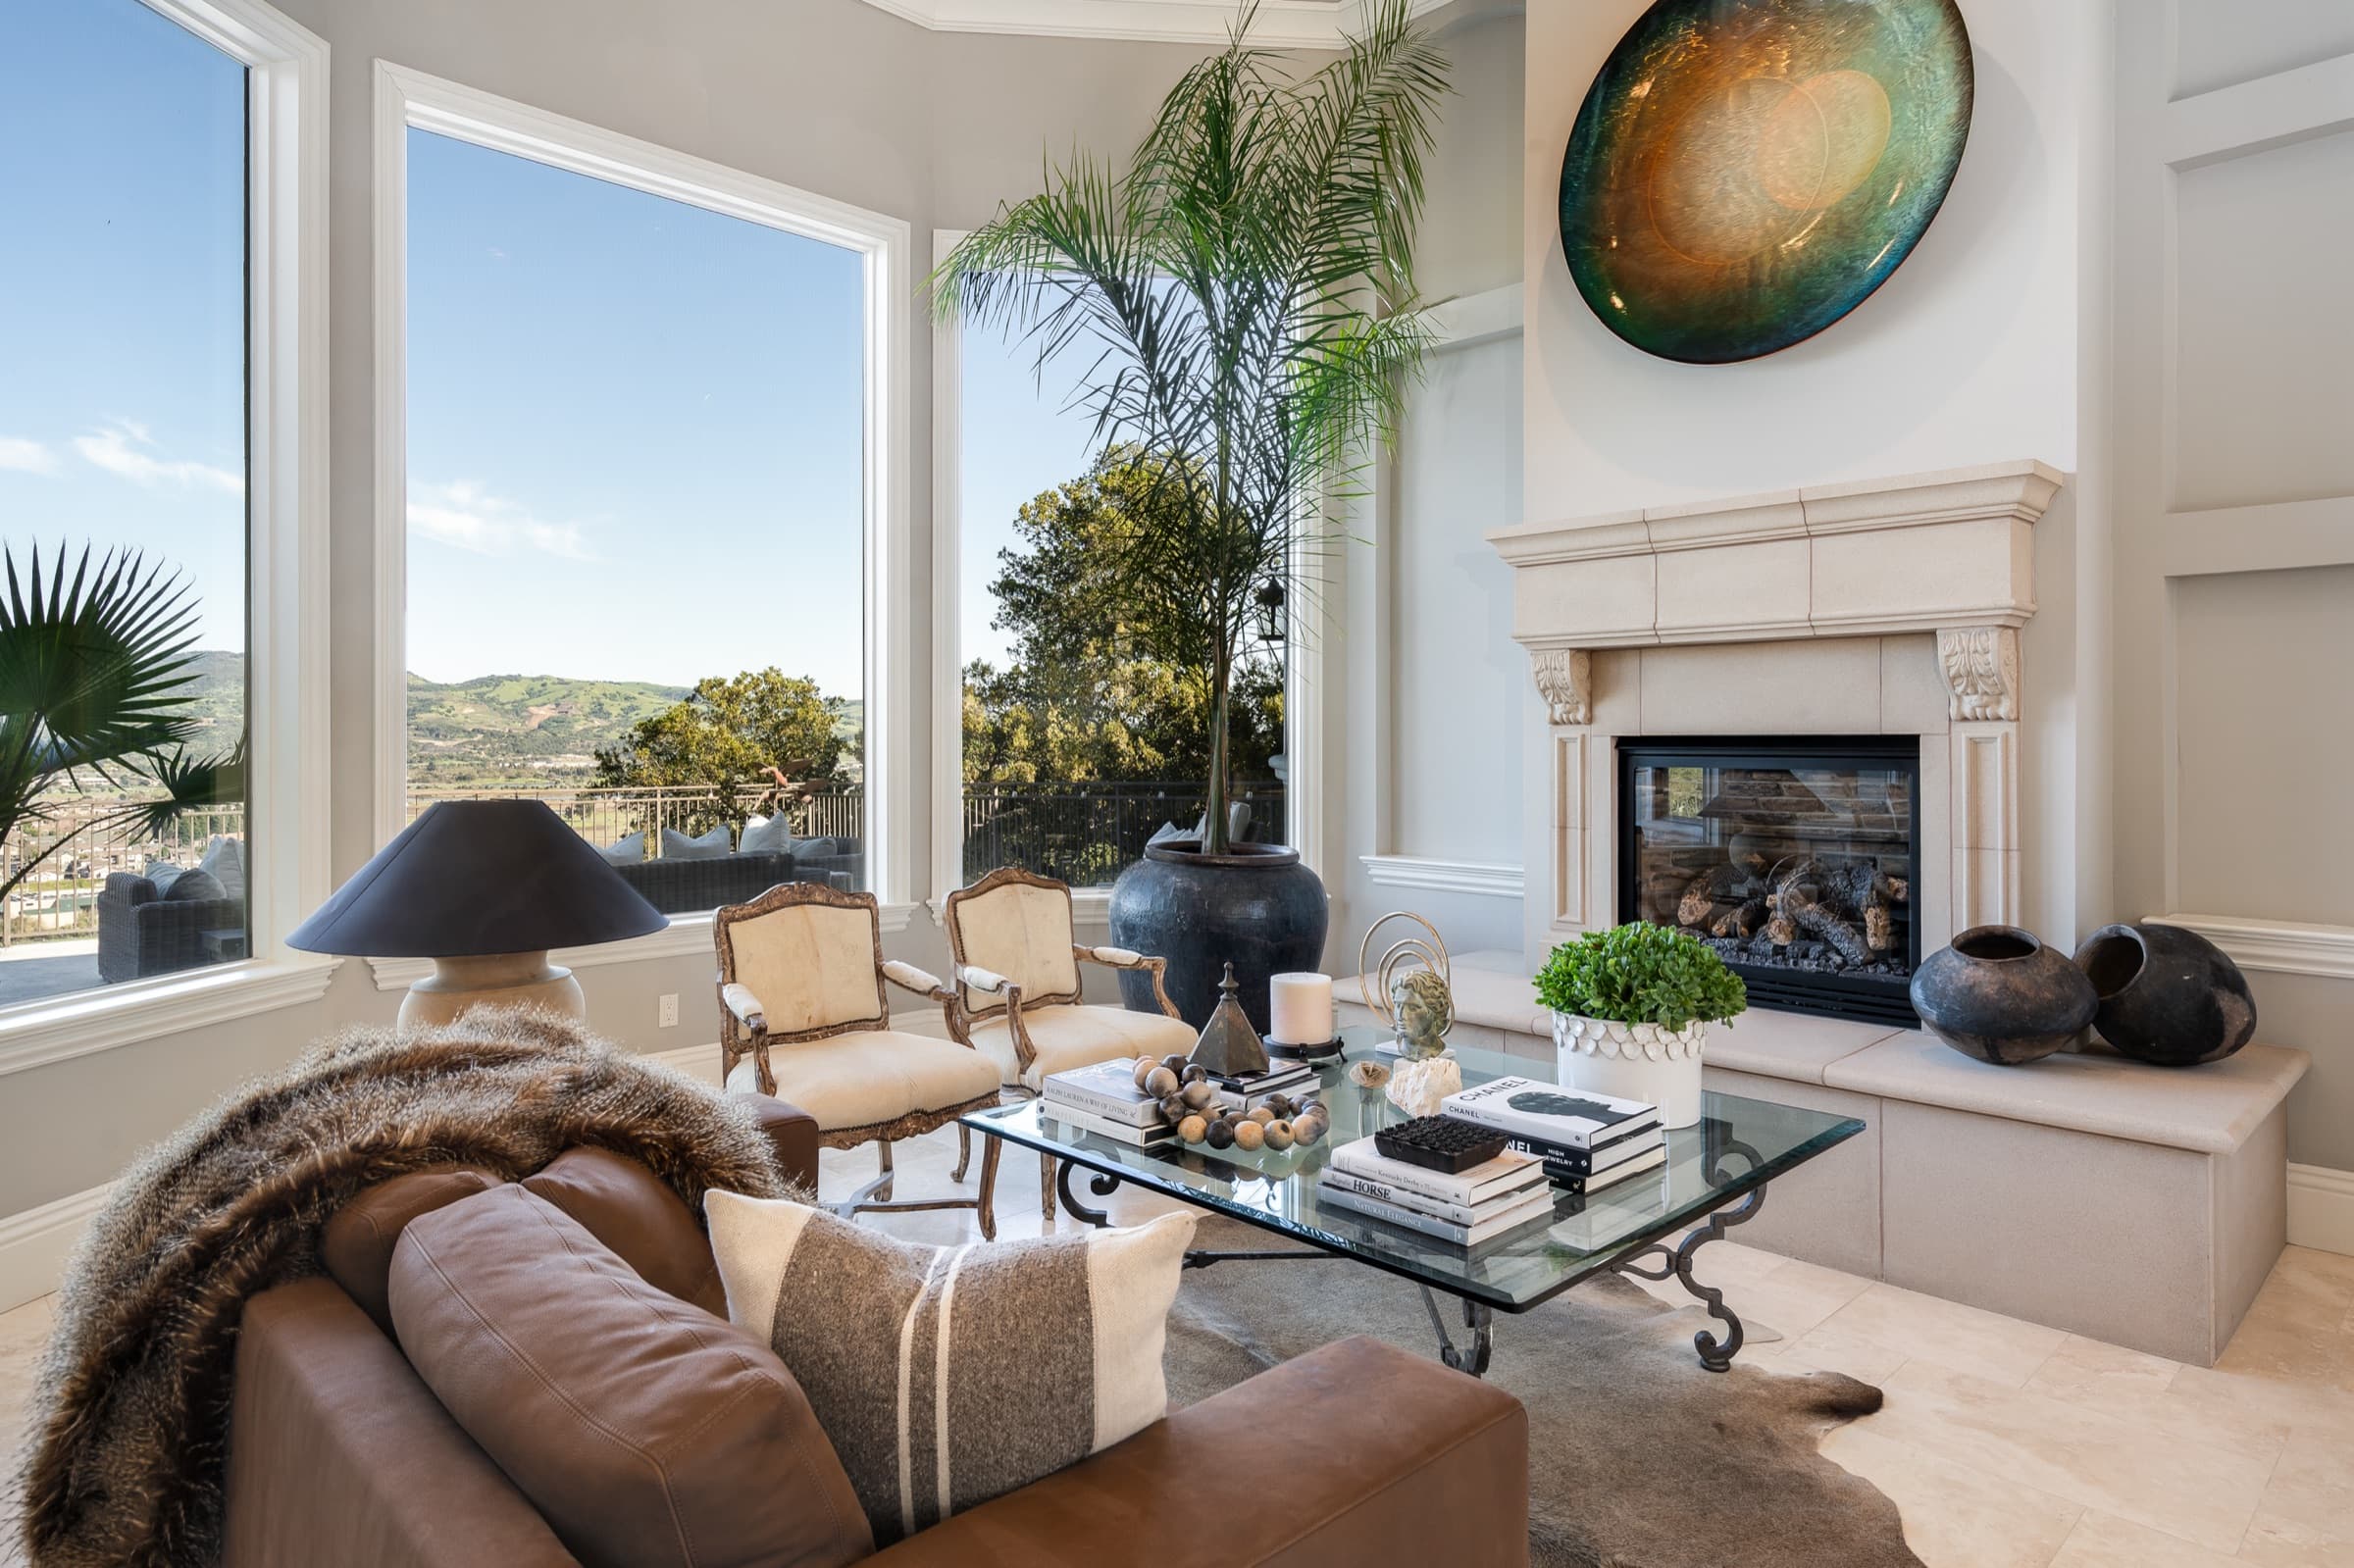
Expansive windows fill the vaulted living and dining room with light. It suits a full table of guests as easily as a quiet evening watching the valley change color.
Kitchen · Wine
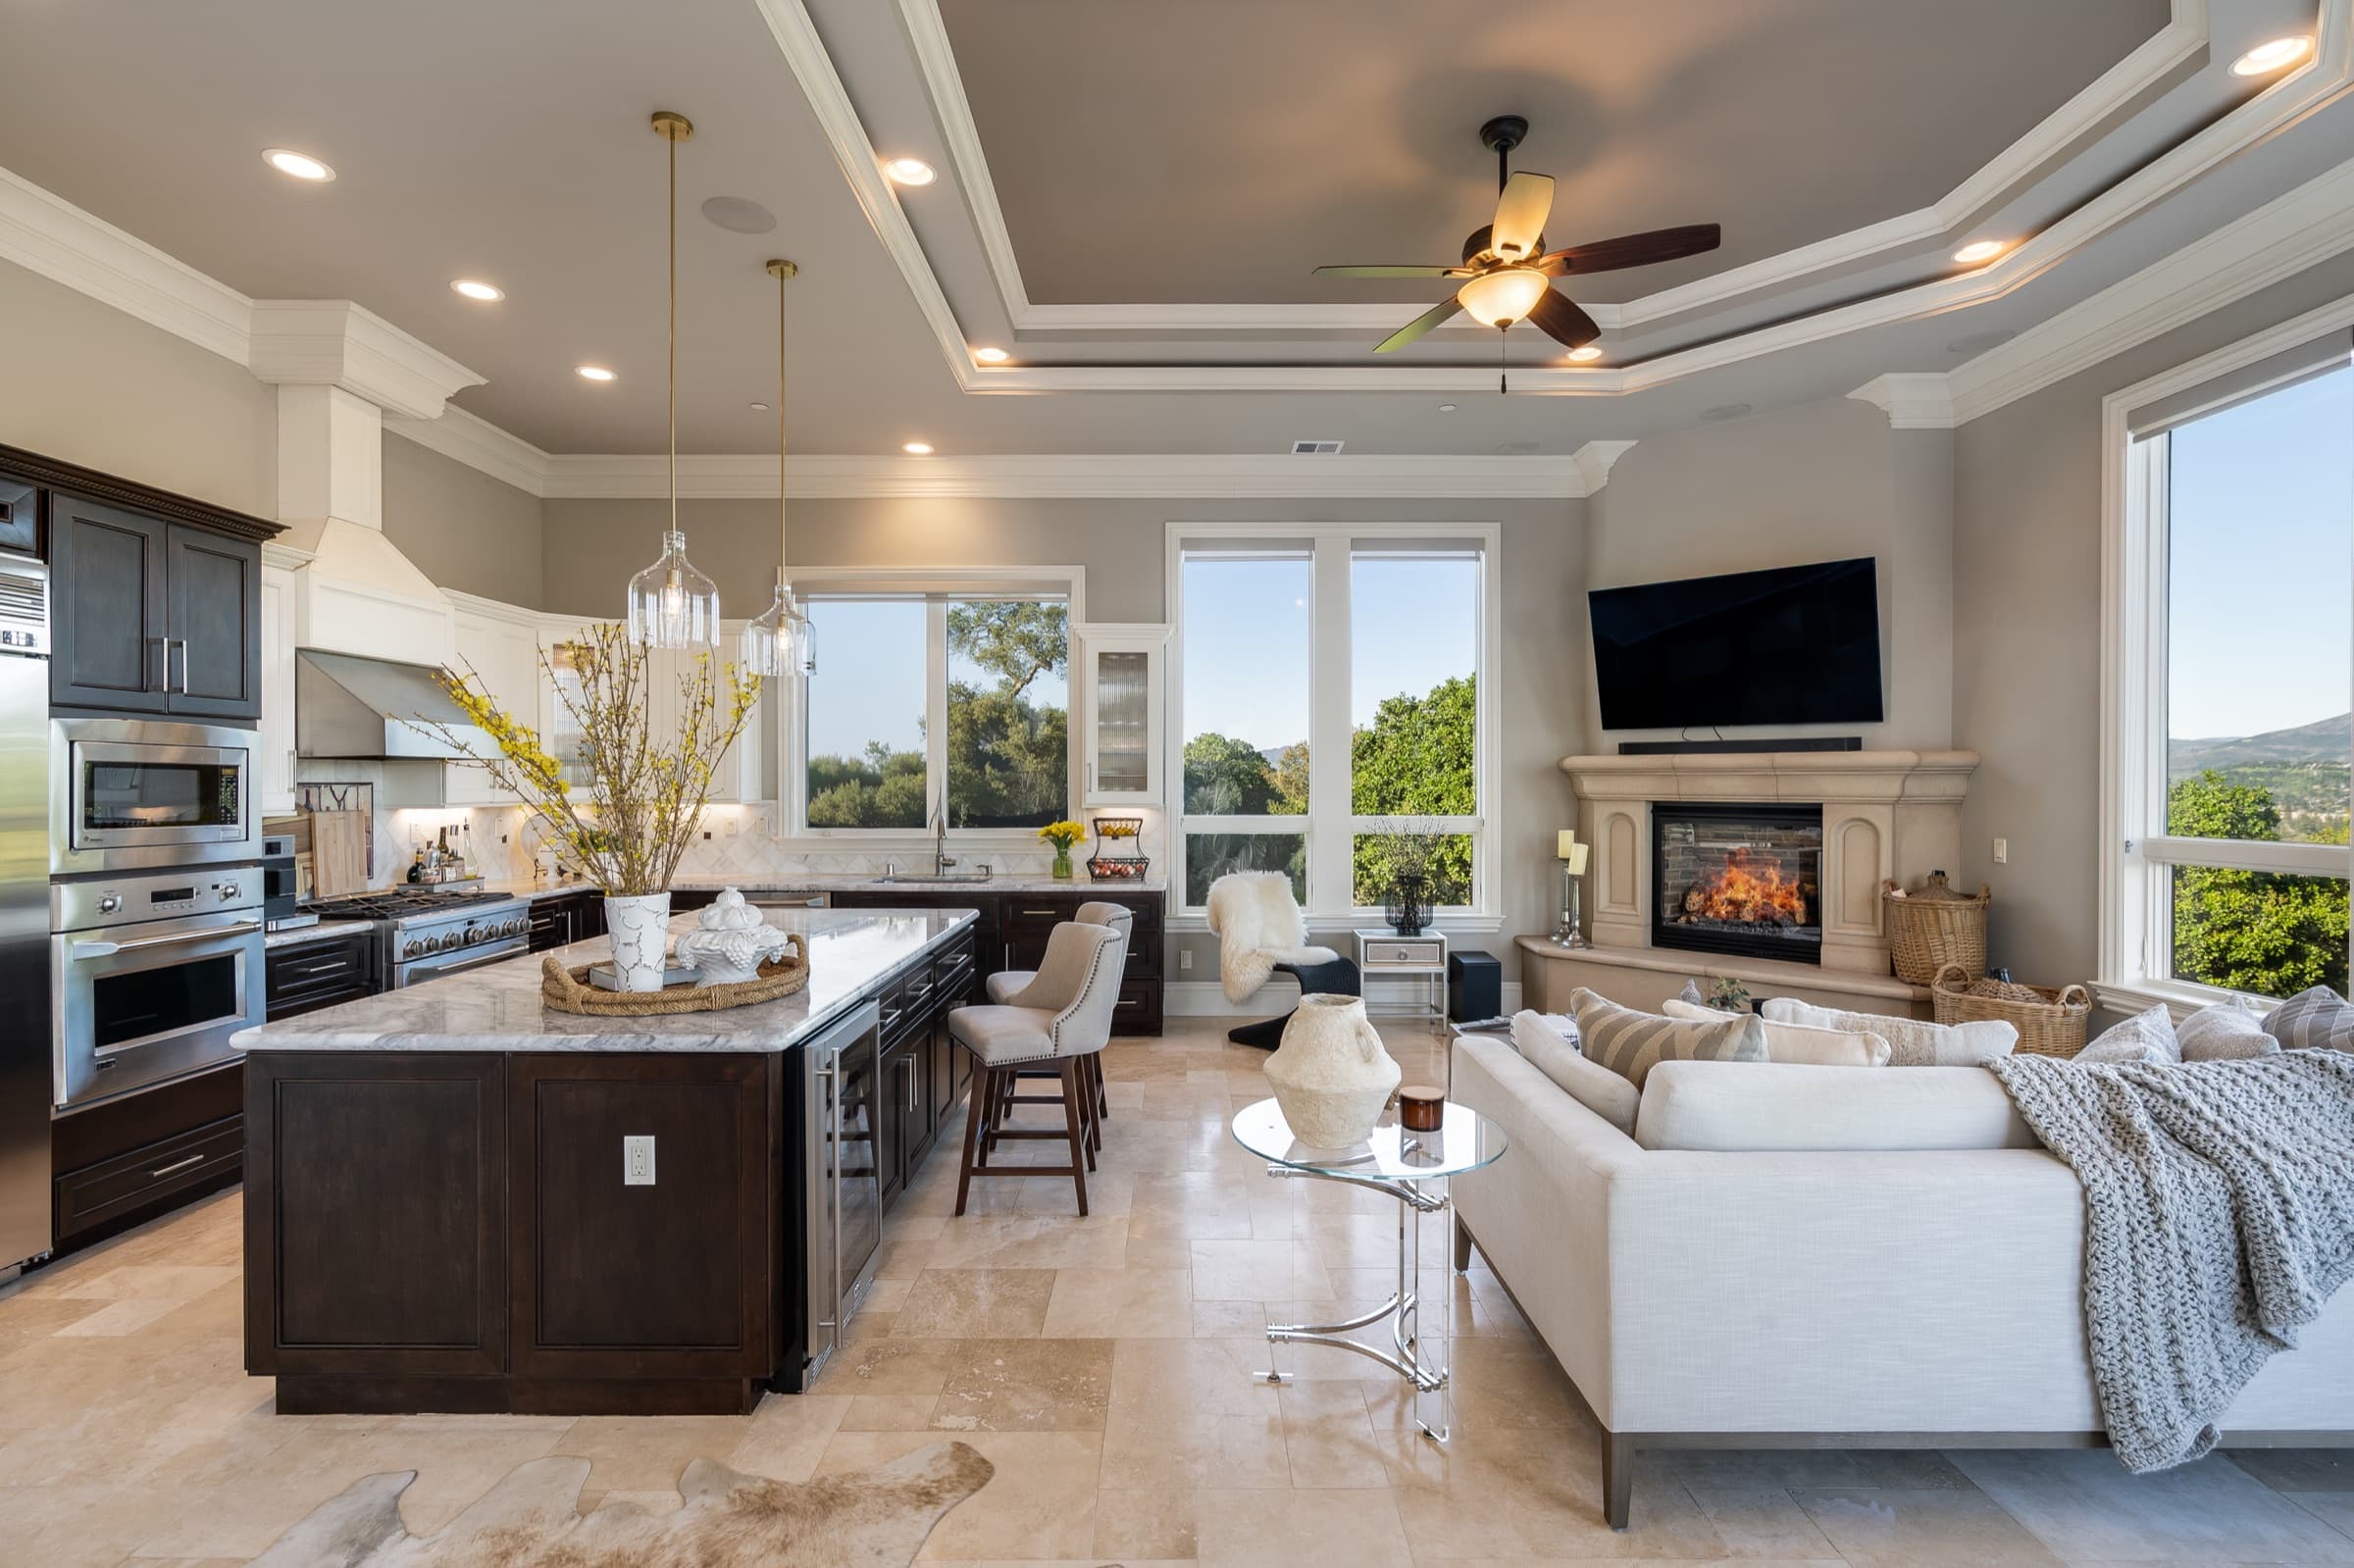
Marble counters, a generous island, a breakfast nook, and a relaxed family room keep the day in one sunlit space, with a dedicated wine room close by.
Outdoors
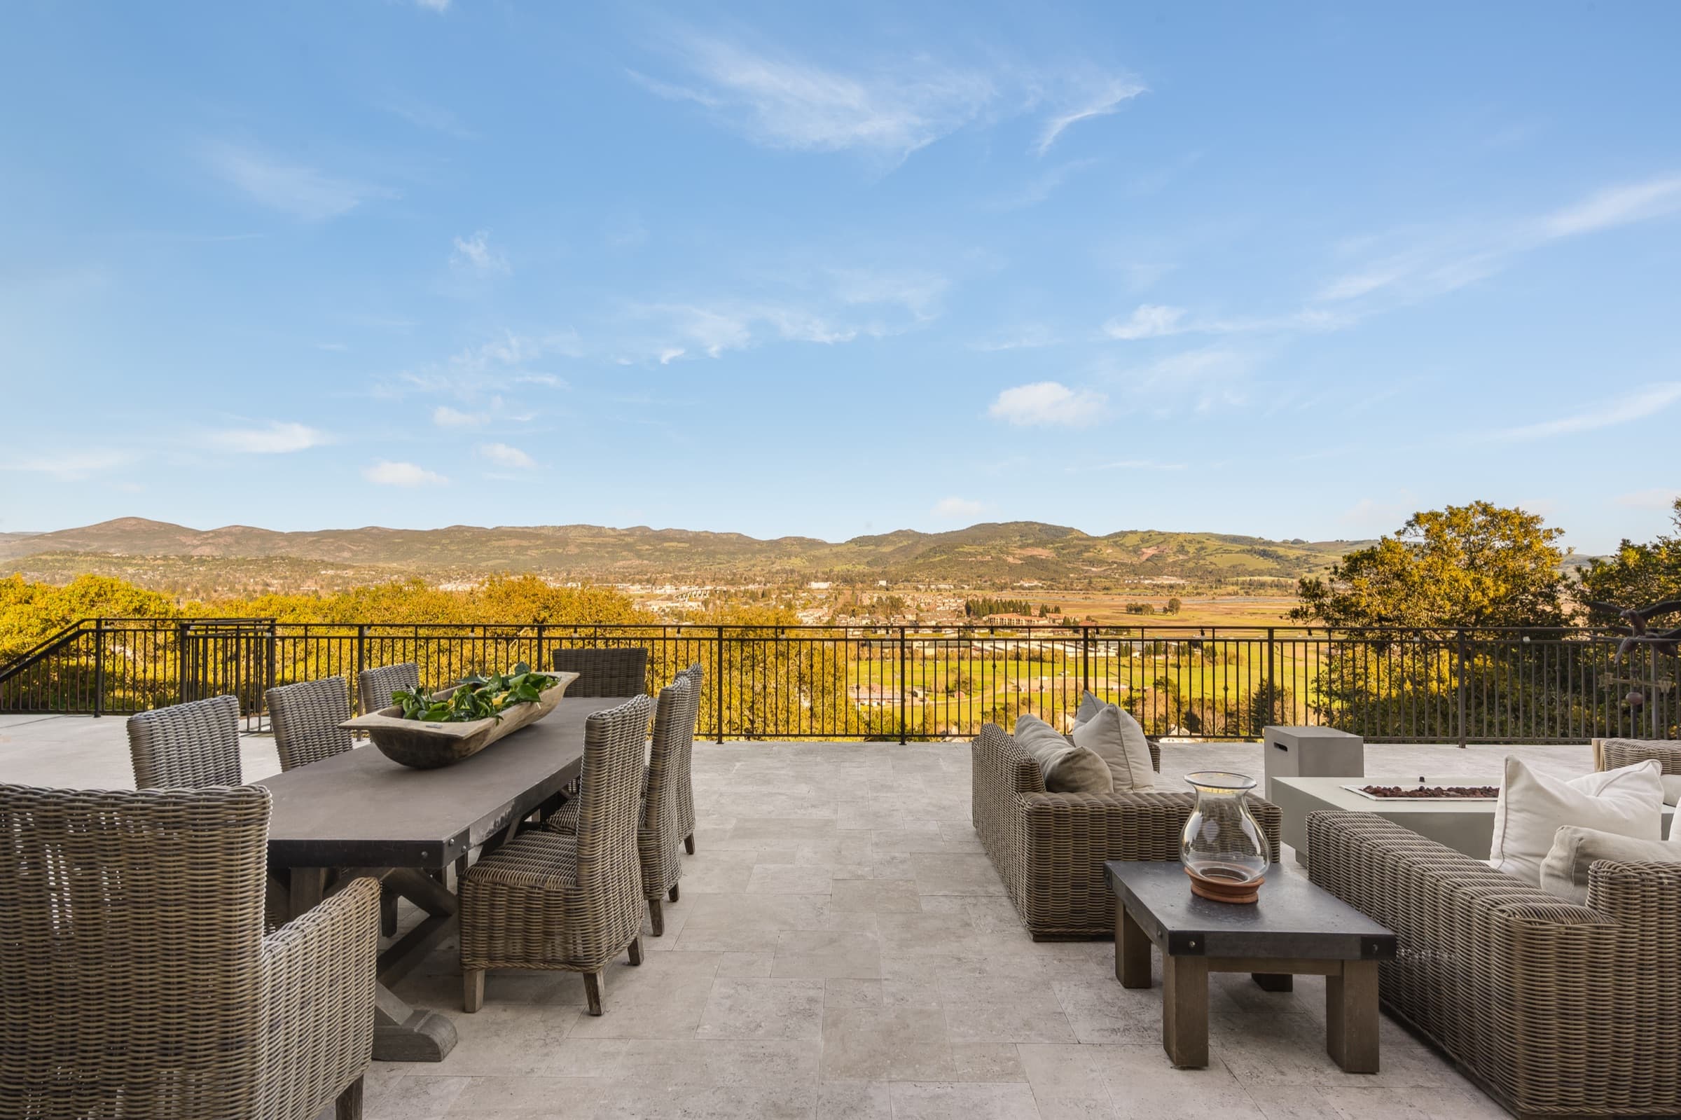
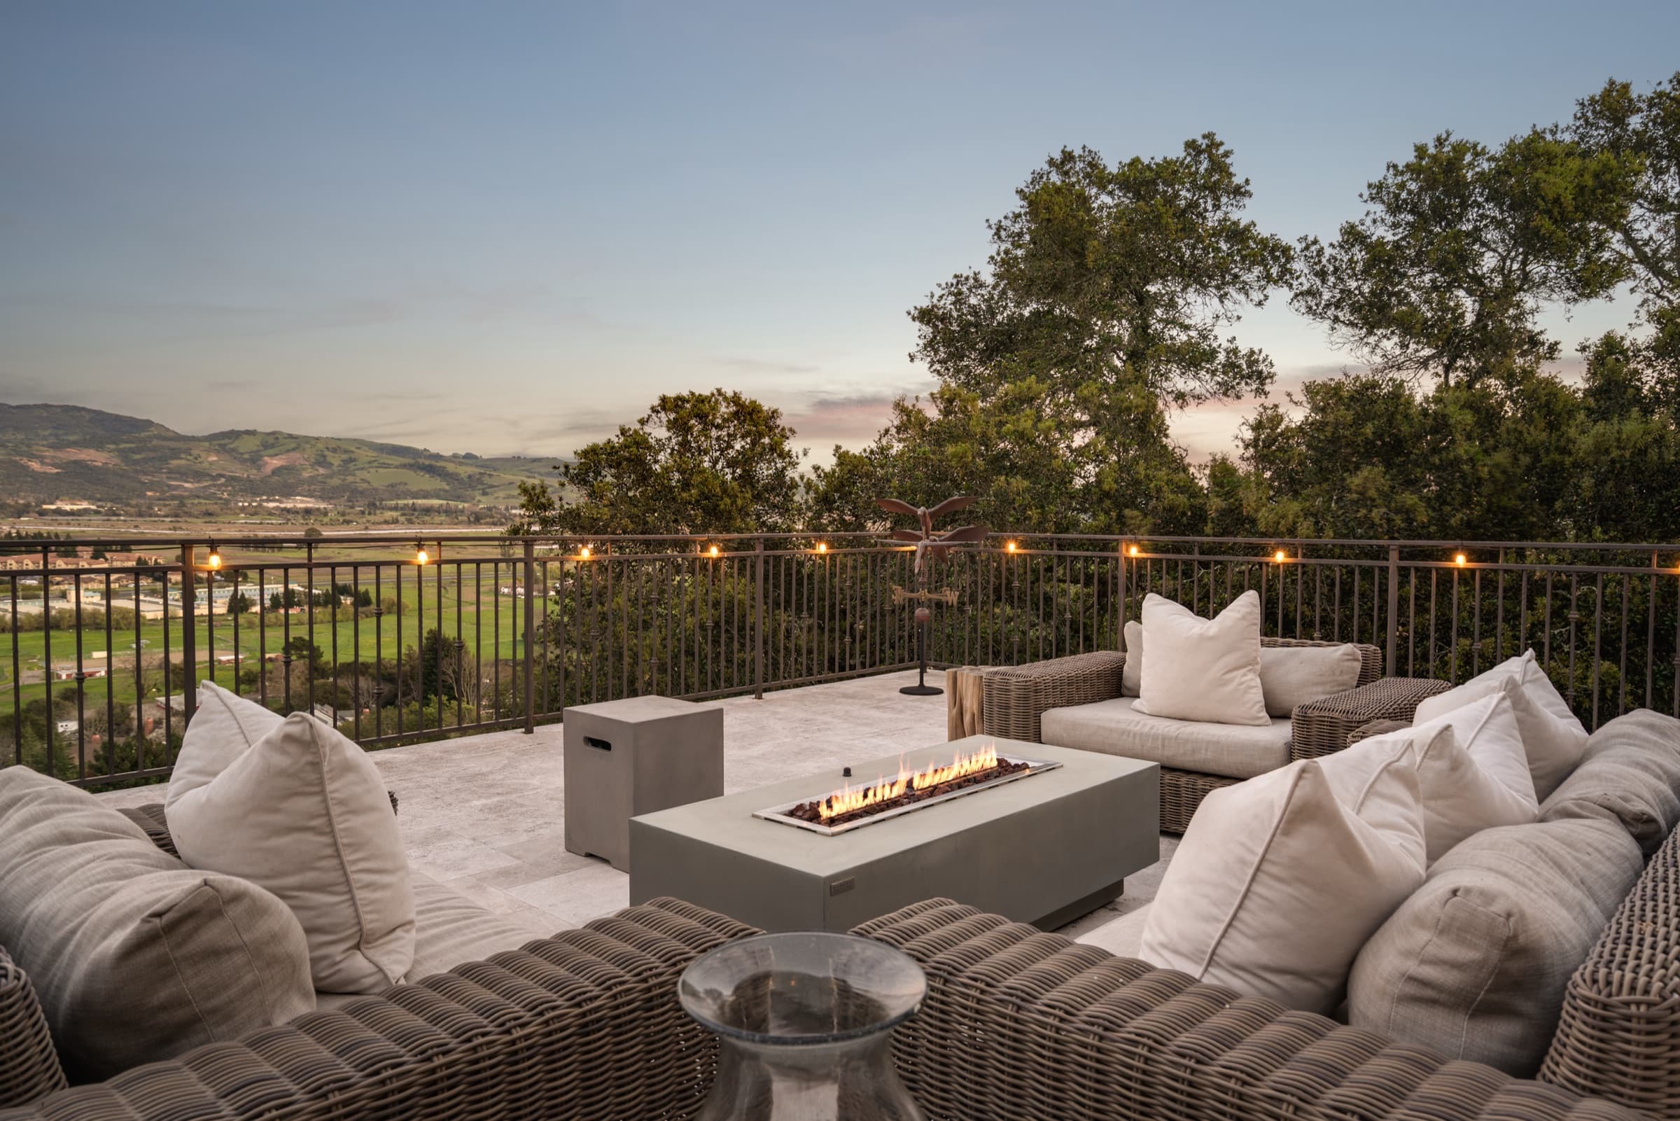
Glass doors open to a stone deck across the back of the house, the place to watch Napa Valley's light shift from afternoon into evening.
The property film
An unhurried walkthrough of the residence and its views, from day into twilight.
Every room, the stone deck, and the view, in a single film.
The plan
The entry hall opens to the living and dining room, with the office and primary suite to one side and the kitchen, family room, and two more bedrooms to the other. A patio runs across the back of the house, and the two-car garage sits at street level.
Gallery
A self-paced sequence through the residence, the deck, and the view, from day to twilight.
25 of 104 images
Specifications & features
A single, scannable source of the essentials for serious buyers and their agents.
The home reveals itself best in person. Request a private showing and Lori will be in touch.
Lori Vernon Gagetta
Global Luxury Realtor, Coldwell Banker Brokers of the Valley · DRE #01280656